

Listed By: Mark Gibson, Coldwell Banker Realty - Contact: gibsonmark01@gmail.com
8415 Dumphries Drive Huntersville, NC 28078
Active (0 Days)
$490,000 (USD)
Description
MLS #:
4424053
4424053
Lot Size
8,233 SQFT
8,233 SQFT
Type
Single-Family Home
Single-Family Home
Year Built
2021
2021
County
Mecklenburg County
Mecklenburg County
Listed By
Mark Gibson, Coldwell Banker Realty, Contact: gibsonmark01@gmail.com
Source
CANOPY MLS - IDX
Last checked Sep 18 2026 at 9:51 PM GMT+0000
CANOPY MLS - IDX
Last checked Sep 18 2026 at 9:51 PM GMT+0000
Bathroom Details
- Full Bathrooms: 2
Interior Features
- Walk-In Closet(s)
- Open Floorplan
- Kitchen Island
- Attic Stairs Pulldown
- Walk-In Pantry
Subdivision
- The Oaks At Mcilwaine
Lot Information
- Level
Property Features
- Fireplace: Family Room
- Fireplace: Electric
- Foundation: Slab
Heating and Cooling
- Heat Pump
- Natural Gas
- Central Air
Homeowners Association Information
- Dues: $550/Annually
Flooring
- Carpet
- Vinyl
- Tile
Exterior Features
- Roof: Architectural Shingle
Utility Information
- Utilities: Cable Available, Electricity Connected
- Sewer: Public Sewer
School Information
- Elementary School: Barnette
- Middle School: Francis Bradley
- High School: Hopewell
Parking
- Attached Garage
- Garage Door Opener
- Driveway
- Garage Faces Front
Living Area
- 1,826 sqft
Additional Information: Huntersville/Lake Norman | gibsonmark01@gmail.com
Location
Disclaimer: Square footage is based on information available to agent, including County records. Information has not been verified by agent and should be verified by buyer.
Based on information submitted to the MLS GRID as of 9/18/2026 21:51. All data is obtained from various sources and may not have been verified by broker or MLS GRID. Supplied Open House Information is subject to change without notice. All information should be independently reviewed and verified for accuracy. Properties may or may not be listed by the office/agent presenting the information.

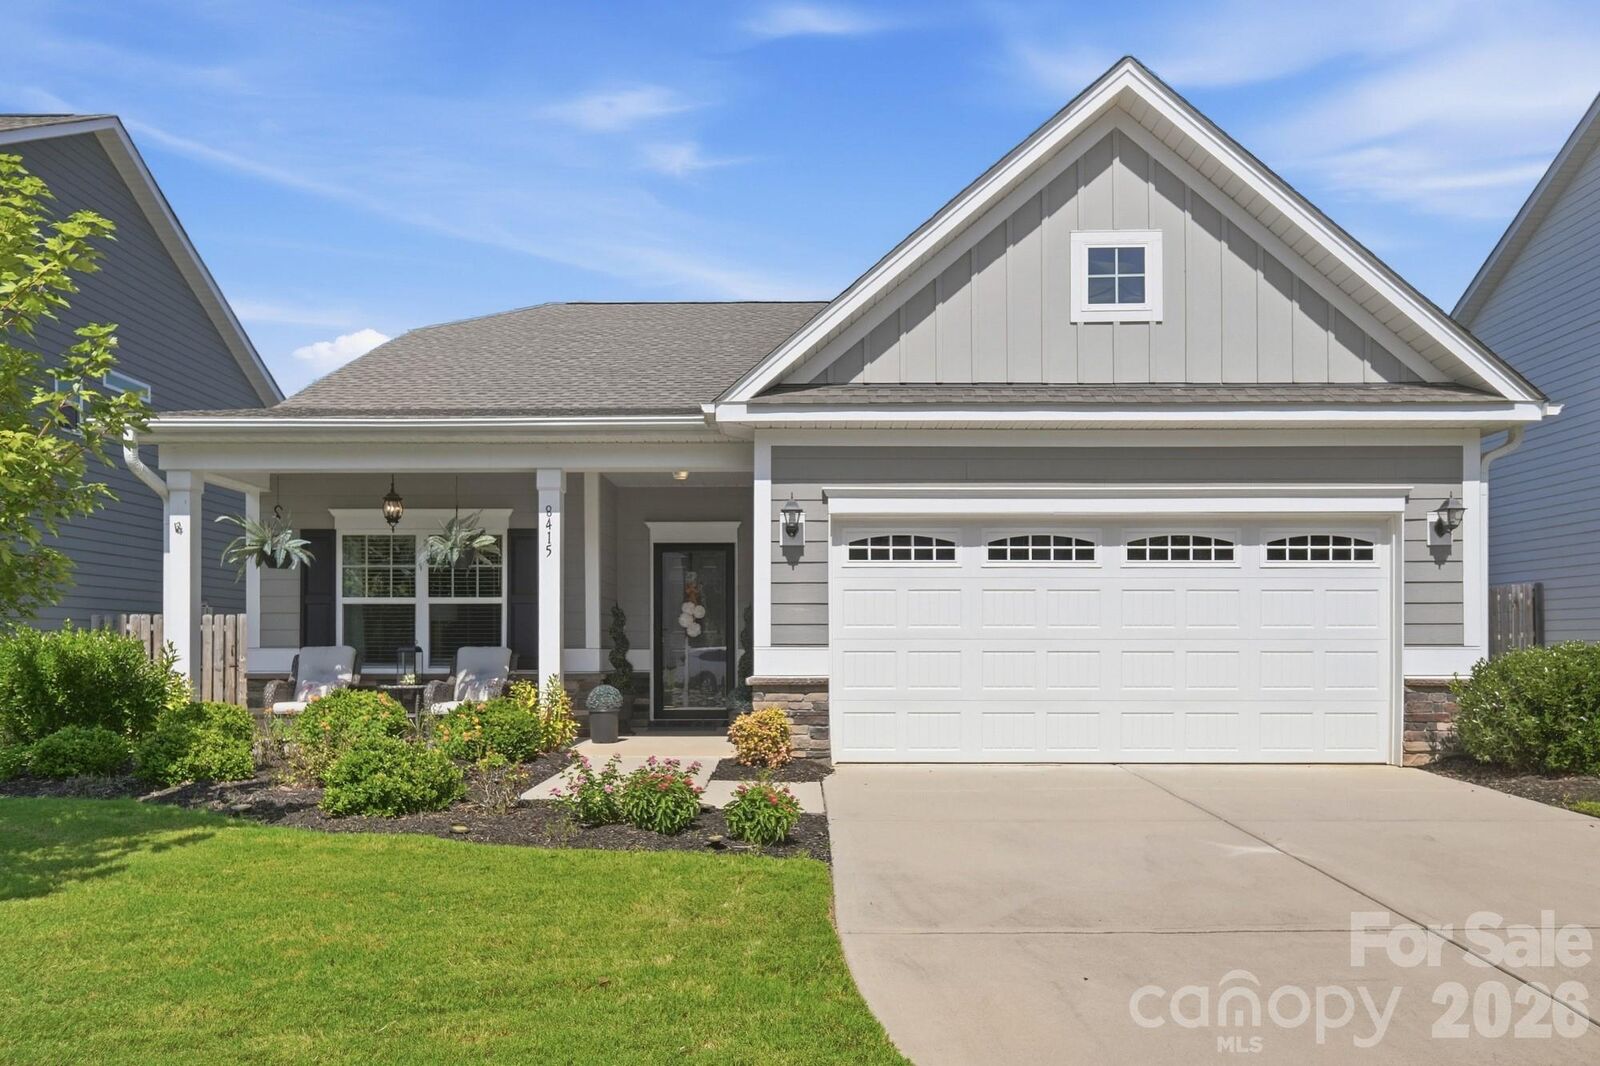
The kitchen is a standout, featuring a subway tile backsplash, a custom pantry, and a 36-inch gas range, while the primary bath offers an extra-large shower upgrade for a true spa-like retreat. Custom window treatments, including two-inch blinds, convey with the home for a truly move-in-ready finish.
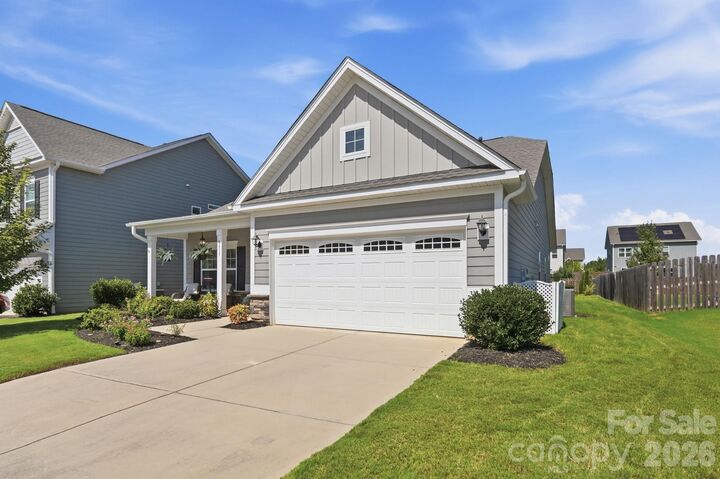
Outside, enjoy a covered patio with an extended footprint and a fully fenced backyard — perfect for relaxing or entertaining. A gas drop makes grilling effortless, and drip irrigation along the rear flower beds keeps the landscaping looking its best with minimal upkeep. This home has never had pets, but for the animal lover it does sit within short walking distance of the neighborhood's dog park and walking track. Residents also enjoy a low annual HOA fee of just $550.