

Listed By: Xiaoping "Lexi" Cai, Coldwell Banker Realty - Contact: recarolinasllc@gmail.com
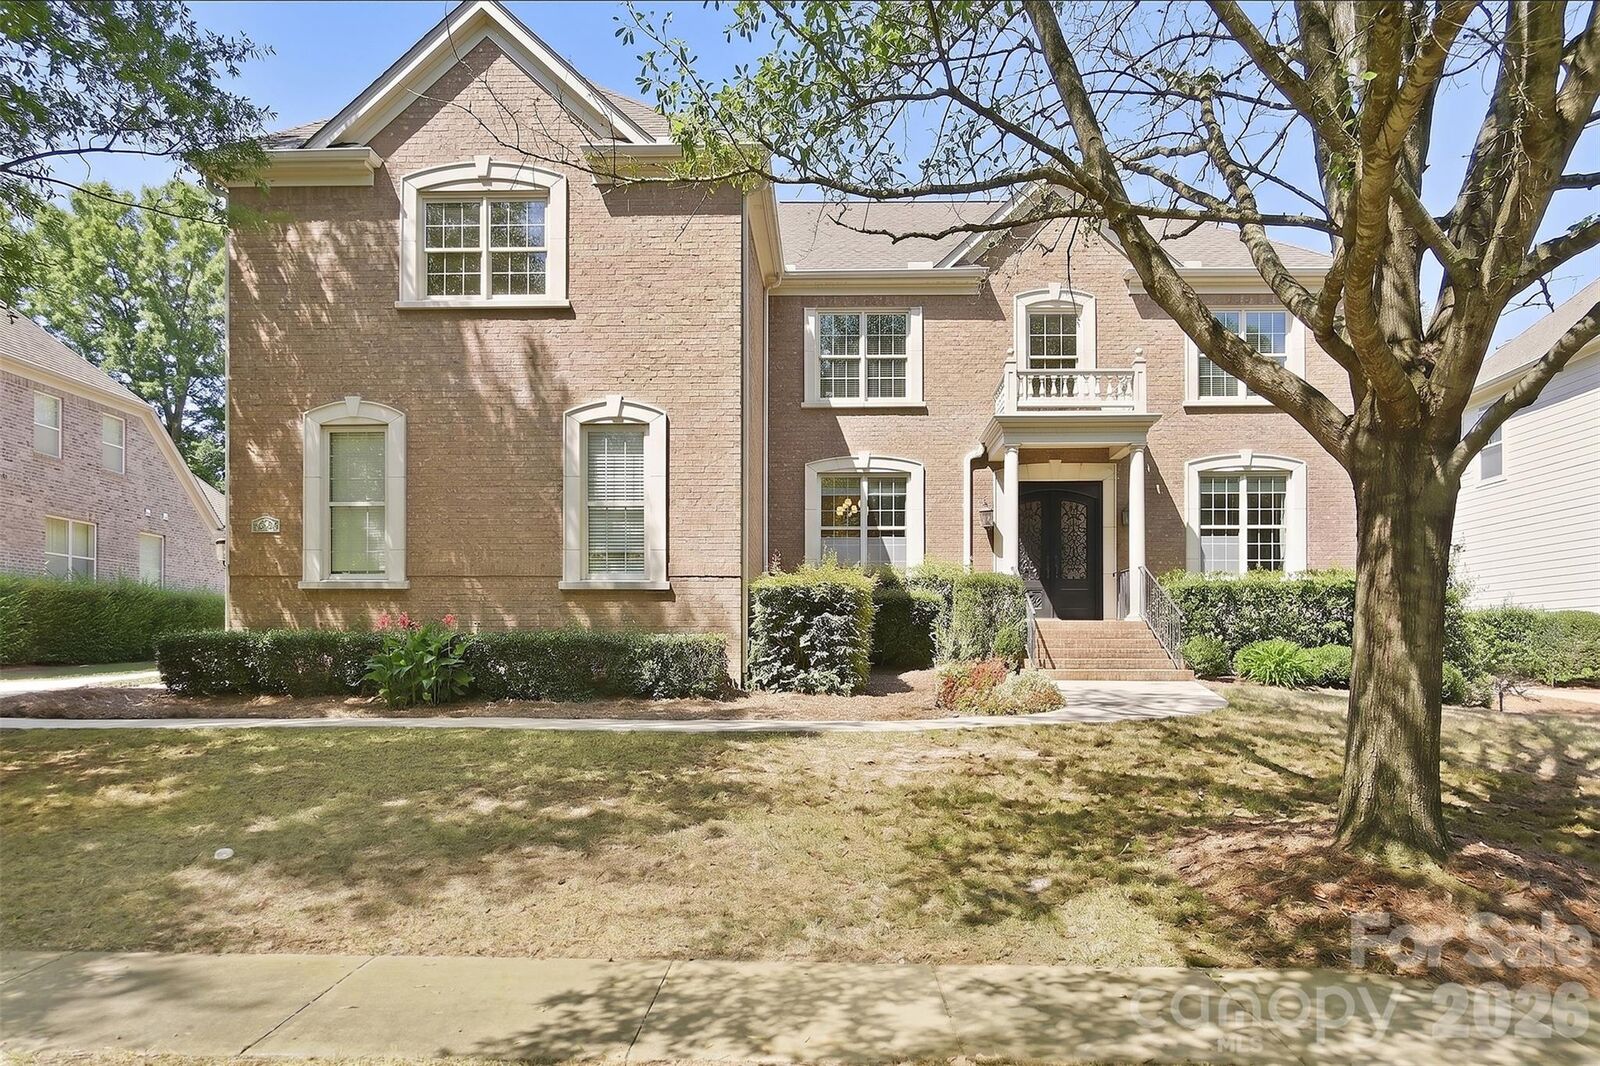
5828 Copperleaf Commons Court Charlotte, NC 28277
Active (0 Days)
$1,290,000 (USD)
OPEN HOUSE TIMES
-
OPENSat, Sep 1911:00 am - 1:00 pm
-
OPENSun, Sep 201:00 pm - 3:00 pm

Description
MLS #:
4426392
4426392
Lot Size
0.28 acres
0.28 acres
Type
Single-Family Home
Single-Family Home
Year Built
2012
2012
County
Mecklenburg County
Mecklenburg County
Listed By
Xiaoping "Lexi" Cai, Coldwell Banker Realty, Contact: recarolinasllc@gmail.com
Source
CANOPY MLS - IDX
Last checked Sep 18 2026 at 10:35 PM GMT+0000
CANOPY MLS - IDX
Last checked Sep 18 2026 at 10:35 PM GMT+0000
Bathroom Details
- Full Bathrooms: 4
Subdivision
- Enclave
Property Features
- Foundation: Crawl Space
Heating and Cooling
- Heat Pump
- Central Air
Homeowners Association Information
- Dues: $575/Monthly
Exterior Features
- Roof: Architectural Shingle
Utility Information
- Sewer: Public Sewer
School Information
- Elementary School: McAlpine
- Middle School: South Charlotte
- High School: Ballantyne Ridge
Parking
- Attached Garage
- Garage Door Opener
Living Area
- 4,548 sqft
Additional Information: Ballantyne | recarolinasllc@gmail.com
Location
Disclaimer: Square footage is based on information available to agent, including County records. Information has not been verified by agent and should be verified by buyer.
Based on information submitted to the MLS GRID as of 9/18/2026 22:35. All data is obtained from various sources and may not have been verified by broker or MLS GRID. Supplied Open House Information is subject to change without notice. All information should be independently reviewed and verified for accuracy. Properties may or may not be listed by the office/agent presenting the information.

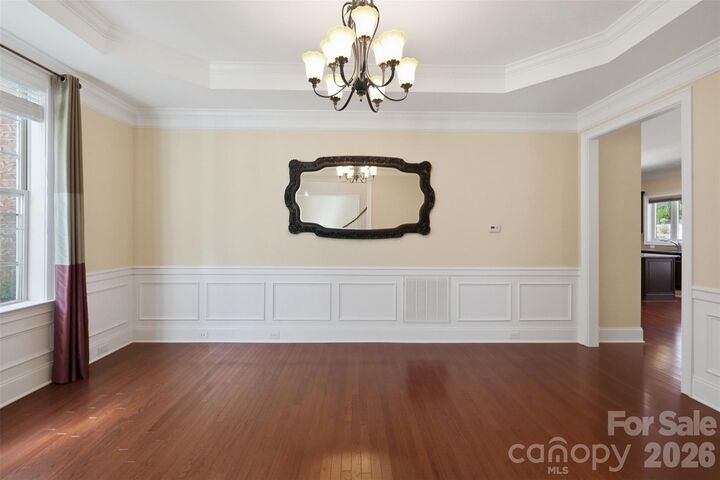
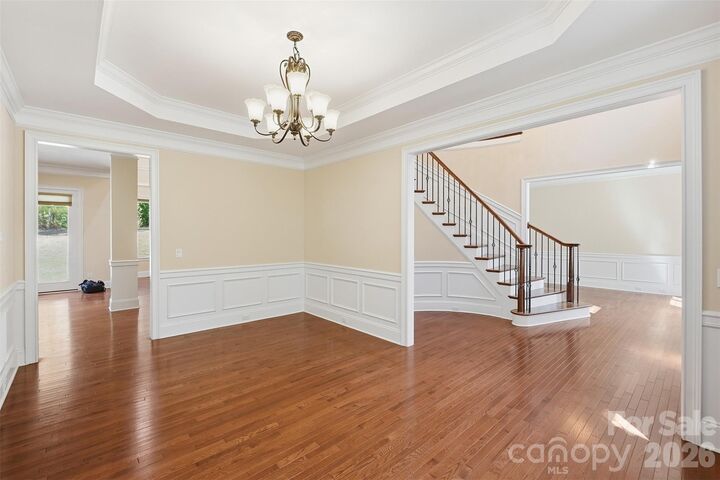
Step inside the impressive 10-foot ceilings, hardwood floors throughout the main level, extensive crown molding, and abundant natural light. The open-concept floor plan is designed for both everyday living and entertaining. The dramatic two-story family room showcases expansive windows and a gas fireplace, while formal living and dining rooms provide elegant spaces for gatherings. A dedicated office/study offers a comfortable and private work-from-home setting.
The main level includes a private bedroom/guest suite with an en suite full bath, ideal for overnight guests or multigenerational living. At the heart of the home, the chef’s kitchen features professional-grade stainless steel appliances, a gas range, wall convection ovens and microwave, warming drawer, custom cabinetry, granite countertops, an oversized center island with bar seating, and a large walk-in pantry. The adjoining breakfast area opens seamlessly to the family room, and a full laundry room with storage adds everyday convenience.
Upstairs are four bedrooms, including an expansive primary suite designed as a private retreat. The primary suite features a separate sitting/bonus room, two generous walk-in closets, additional flex space ideal for exercise or yoga, and a spa-inspired bath with dual vanities, a Jacuzzi jetted soaking tub, and a walk-through frameless glass shower. Three additional bedrooms offer generous space, walk-in closets, and excellent storage. One features a private en suite bath, while two bedrooms share a convenient Jack & Jill bath. Dual staircases provide easy access between the first and second floors.
The finished third floor expands the home’s entertainment and recreation possibilities with a dedicated media/movie theater featuring a large screen and projector, plus flexible space for games, hobbies, recreation, or a private retreat.
Outside, enjoy a paver patio overlooking the backyard. The spacious 3-car garage provides ample parking and storage with direct access to the home.
Ideally located in South Charlotte, Enclave at Providence offers convenient access to country clubs and golf, William R. Davie Park, Rea Road Regional Library, shopping, dining, entertainment, and everyday conveniences. Approximately 11 miles from Uptown Charlotte and 5 miles from Ballantyne, this home combines the privacy of a gated boutique community with convenient access to everything South Charlotte has to offer.
This exceptional residence with a thoughtfully designed three-level floor plan, impressive entertaining spaces, and a highly desirable South Charlotte location. Schedule your private showing today.
*Some pictures are Virtually Staged, for referrance only*